

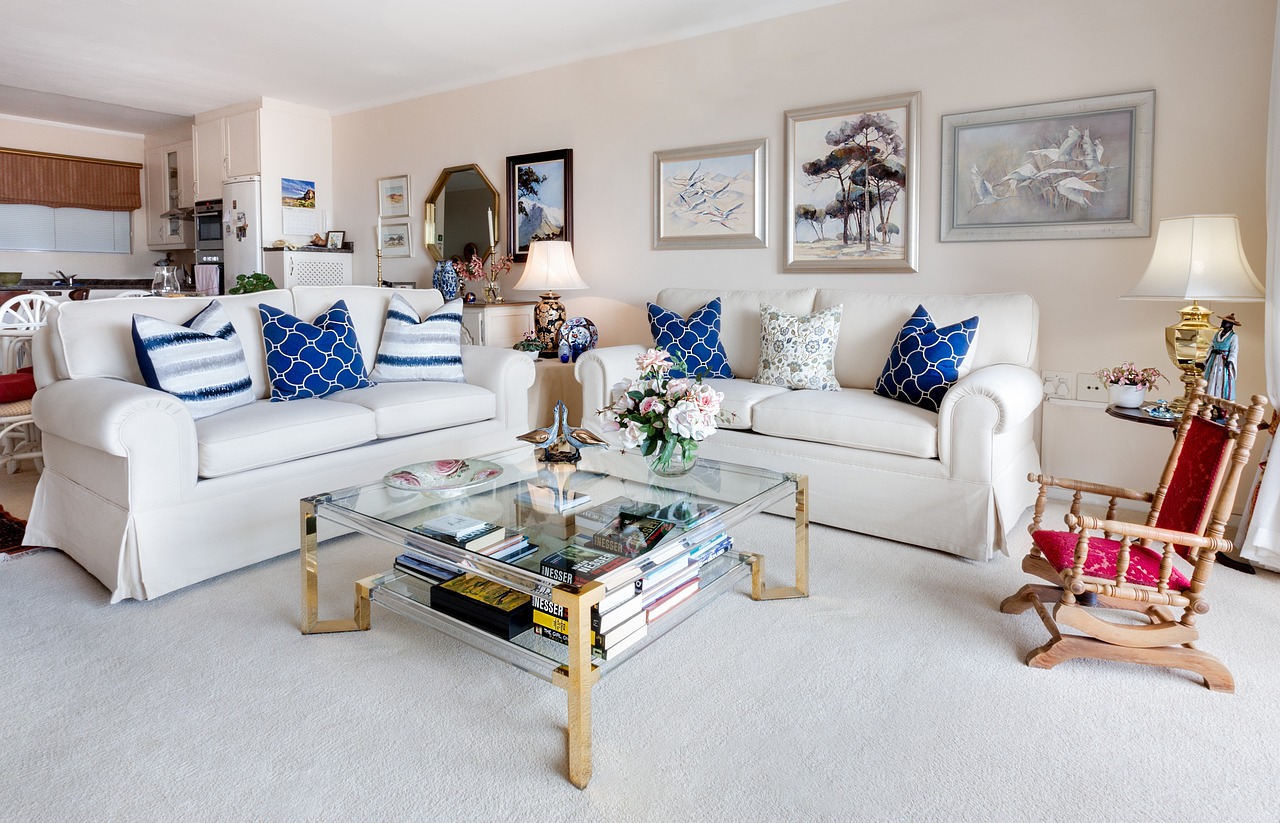
Open-concept homes have changed the way homeowners think about interior design. A kitchen may flow directly into the dining room. The dining room may open into the family room. A hallway may remain visible from several spaces at once. The absence of walls creates openness, but it also creates a flooring challenge: how do you give different areas their own identity without making the entire home feel visually disconnected?
The answer is not necessarily to use one flooring material everywhere. A thoughtful combination of hardwood, laminate, vinyl, tile, carpet, and area rugs can create definition while maintaining a sense of continuity. For homeowners in Rochester Hills and surrounding communities, Floorama can help you explore flooring choices with the entire floor plan in mind. Explore laminate flooring to see how a wood-inspired surface can help connect different areas of an open interior.
Start by Identifying the Zones
An open floor plan may look like one large room, but it usually contains several different functional zones. There is a cooking zone, a dining zone, a conversation zone, perhaps a workspace, and often a pathway connecting them.
Flooring can help define those zones without putting walls back into the room.
For example, a different surface in the kitchen can visually establish the working area while a continuous flooring material flows through the dining and living spaces. An area rug can then define the seating arrangement without changing the permanent floor.
The key is to make every change feel purposeful.
Use Hardwood as a Visual Anchor
Hardwood is particularly effective in open interiors because its natural grain provides warmth while its continuous installation can visually connect several spaces.
Imagine a kitchen, dining area, and living room sharing one hardwood floor. The cabinetry can establish the kitchen, the dining table can define the dining area, and furniture can create the living room boundary. The floor quietly connects everything underneath.
This can make an open floor plan feel larger because the eye is not constantly interrupted by changes in surface.
Hardwood can also provide a natural contrast against painted cabinets, upholstered furniture, metal accents, and other contemporary materials.
Tile Can Establish a Boundary
Sometimes an open space benefits from a stronger flooring distinction. Tile can be useful when homeowners want the floor itself to communicate that one area serves a different purpose.
A tiled kitchen zone can visually separate the cooking area from an adjoining living space. A distinctive pattern can create a design moment, while a neutral tile can provide a quieter transition.
But the relationship between the two materials matters. Consider color undertones, scale, and where the transition occurs. A tile that shares a subtle color relationship with the adjacent hardwood or laminate can make the change feel deliberate rather than abrupt.
Vinyl Can Bring Continuity to Busy Homes
Vinyl can be a useful flooring option for homeowners who want a cohesive appearance in areas that receive substantial everyday activity. Its wide variety of visual styles means it can participate in the overall design rather than appearing purely functional.
Wood-look vinyl can create visual continuity with other wood-inspired flooring. Depending on the product, water-resistant or waterproof characteristics can also make certain vinyl options worth considering in areas where moisture may be present.
Instead of asking whether vinyl looks different from hardwood, consider whether the selected visual works with the other materials in the home.
Carpet Can Create a Soft Destination
Not every area of an open home needs to remain hard-surfaced. Carpet can be used strategically to create a softer destination within an otherwise open interior.
A carpeted room connected to a hard-surface hallway can feel intentionally separate. In a large family room, carpet can also establish a comfortable zone for relaxation while other areas remain more structured.
Even when wall-to-wall carpet is not appropriate, an area rug can create a similar effect without permanently changing the flooring.
Area Rugs Are the Secret Weapon of Open Floor Plans
An area rug can define space without creating a permanent boundary. Place one beneath a seating arrangement, and the furniture immediately feels like a unified group. Add another beneath a dining table, and the dining zone becomes visually distinct.
This makes rugs especially valuable in open homes where the flooring is intentionally continuous.
Instead of changing the permanent floor every time you want to establish a new zone, you can use rugs to introduce color, pattern, texture, and definition.
They also make it easier to refresh the room later. Change the rug, and the atmosphere can change without replacing the underlying floor.
Transitions Should Happen Where the Architecture Makes Sense
One of the easiest ways to make an open floor plan look disjointed is to change flooring in a location that has no architectural reason for the change.
Whenever possible, use natural boundaries. Doorways, islands, changes in room geometry, cabinetry lines, and other architectural features can provide logical places for a flooring transition.
The eye tends to accept a flooring change more naturally when it occurs where the architecture already suggests that one zone ends and another begins.
Color Can Connect Different Flooring Materials
You do not need every floor to match exactly. In fact, using the same color everywhere can sometimes make an open home feel flat.
Instead, look for relationships.
A warm laminate can complement a warm-toned tile. A neutral carpet can work with natural hardwood. A wood-look vinyl can echo the tones found in an adjoining room.
Think about undertones rather than exact color matches. Flooring materials can be different while still belonging to the same visual family.
Do Not Let Every Floor Become a Focal Point
Open interiors already contain plenty of visual information. Cabinets, countertops, furniture, lighting, artwork, and windows may all compete for attention.
If every flooring material is highly distinctive, the room can quickly feel busy.
Choose where you want the eye to stop. Perhaps the kitchen tile is the statement, while the living room flooring remains quiet. Maybe the hardwood is the star and the surrounding materials provide support.
Restraint is often what makes a multi-material flooring plan feel sophisticated.
Design the Floor Plan Before Choosing Every Product
The most useful step in an open-concept flooring project is to think about the complete floor plan before selecting individual materials. Identify the zones, determine where transitions should occur, establish a color family, and then select flooring for each area.
For homeowners in Rochester Hills, Rochester, Washington, Oakland Charter Township, and Troy, MI, Floorama can help you explore how different flooring categories can work together. Whether your plan combines hardwood and tile, laminate and carpet, vinyl and area rugs, or several materials throughout the home, the goal is to create distinction without losing visual flow.
A well-planned open floor plan does not need every space to look identical. It simply needs every choice to feel connected. When you are ready to explore flooring for your home, contact Floorama and begin creating a flooring plan that gives every zone its own purpose while keeping the entire home visually unified.


